Get $9,238 Cash Back
10 RED OAKS CRESCENT, Toronto (Leaside) — listed at $3,695,000. Earn buyer cashback at closing. No catches, just more money in your pocket.
Set on a quiet, tree-lined street in coveted Bennington Heights, this beautifully renovated bungalow occupies a 56-ft frontage corner lot that is south-facing with mature trees and private backyard. Offering approximately 2,500 sq. ft. of finished living space across two levels, the home blends thoughtful design and natural warmth. Hardwood floors, custom millwork, and natural materials create a warm, understated contemporary aesthetic throughout. The main floor features generous principal rooms, a custom kitchen with built-in appliances, and a striking glass-walled family room addition that opens to the garden through an oversized lift-and-slide door. The result is a seamless connection between indoor and outdoor living. The primary bedroom features an en suite bath. Radiant heated floors in all three bathrooms, the primary bedroom, and the family room addition provide an added level of comfort. The finished lower level extends the living space with a generous recreation room anchored by a secondwood-burning fireplace, a versatile bonus room, a laundry/mudroom with separate entrance access to the driveway, and excellent storage. Enjoy an exceptional setting moments from ravine trails, parks, and top-regarded schools. *For Additional Property Details Click The Brochure Icon Below* (id:60164)
| Room | Level | Dimensions |
|---|---|---|
| Living room | Main level | 5.56 x 4.24 meters |
| Office | Lower level | 3.33 x 3.02 meters |
| Mud room | Lower level | 5.99 x 3.33 meters |
| Dining room | Main level | 4.27 x 2.87 meters |
| Kitchen | Main level | 3.16 x 3.24 meters |
| Primary Bedroom | Main level | 5.36 x 3.93 meters |
| Bedroom 2 | Main level | 3.55 x 3.23 meters |
| Bedroom 3 | Main level | 3.08 x 3.23 meters |
| Great room | Main level | 5.55 x 5.87 meters |
| Bathroom | Main level | 3.53 x 1.52 meters |
| Bathroom | Main level | 2.71 x 1.91 meters |
| Recreational, Games room | Lower level | 10.51 x 3.48 meters |
How is the home heated? Is it efficient?+
Heating is forced air, natural gas. Gas heating is generally the most cost-efficient option in Ontario winters.
Is 10 RED OAKS CRESCENT a good fit for a growing family?+
With 4 bedrooms and 3 bathrooms, there's room for kids plus a guest room or home office.
What's the parking situation?+
This property includes 4 spaces — Garage.
What are the ongoing costs beyond the mortgage?+
Budget for annual property taxes of $15,422.95, heating is forced air, natural gas. Always verify the latest figures with your agent before making an offer — these change yearly.
Does it have a basement, and is it finished?+
Yes — Finished, N/A. A finished basement adds meaningful living space beyond the listed square footage.
Is there air conditioning?+
Yes — central air conditioning cooling is in place.
Ask About This Property
Nearby Places
Searching nearby places…
Benchmark price · Updated 2026-09
Year over year
Past 10 years
Similar listings
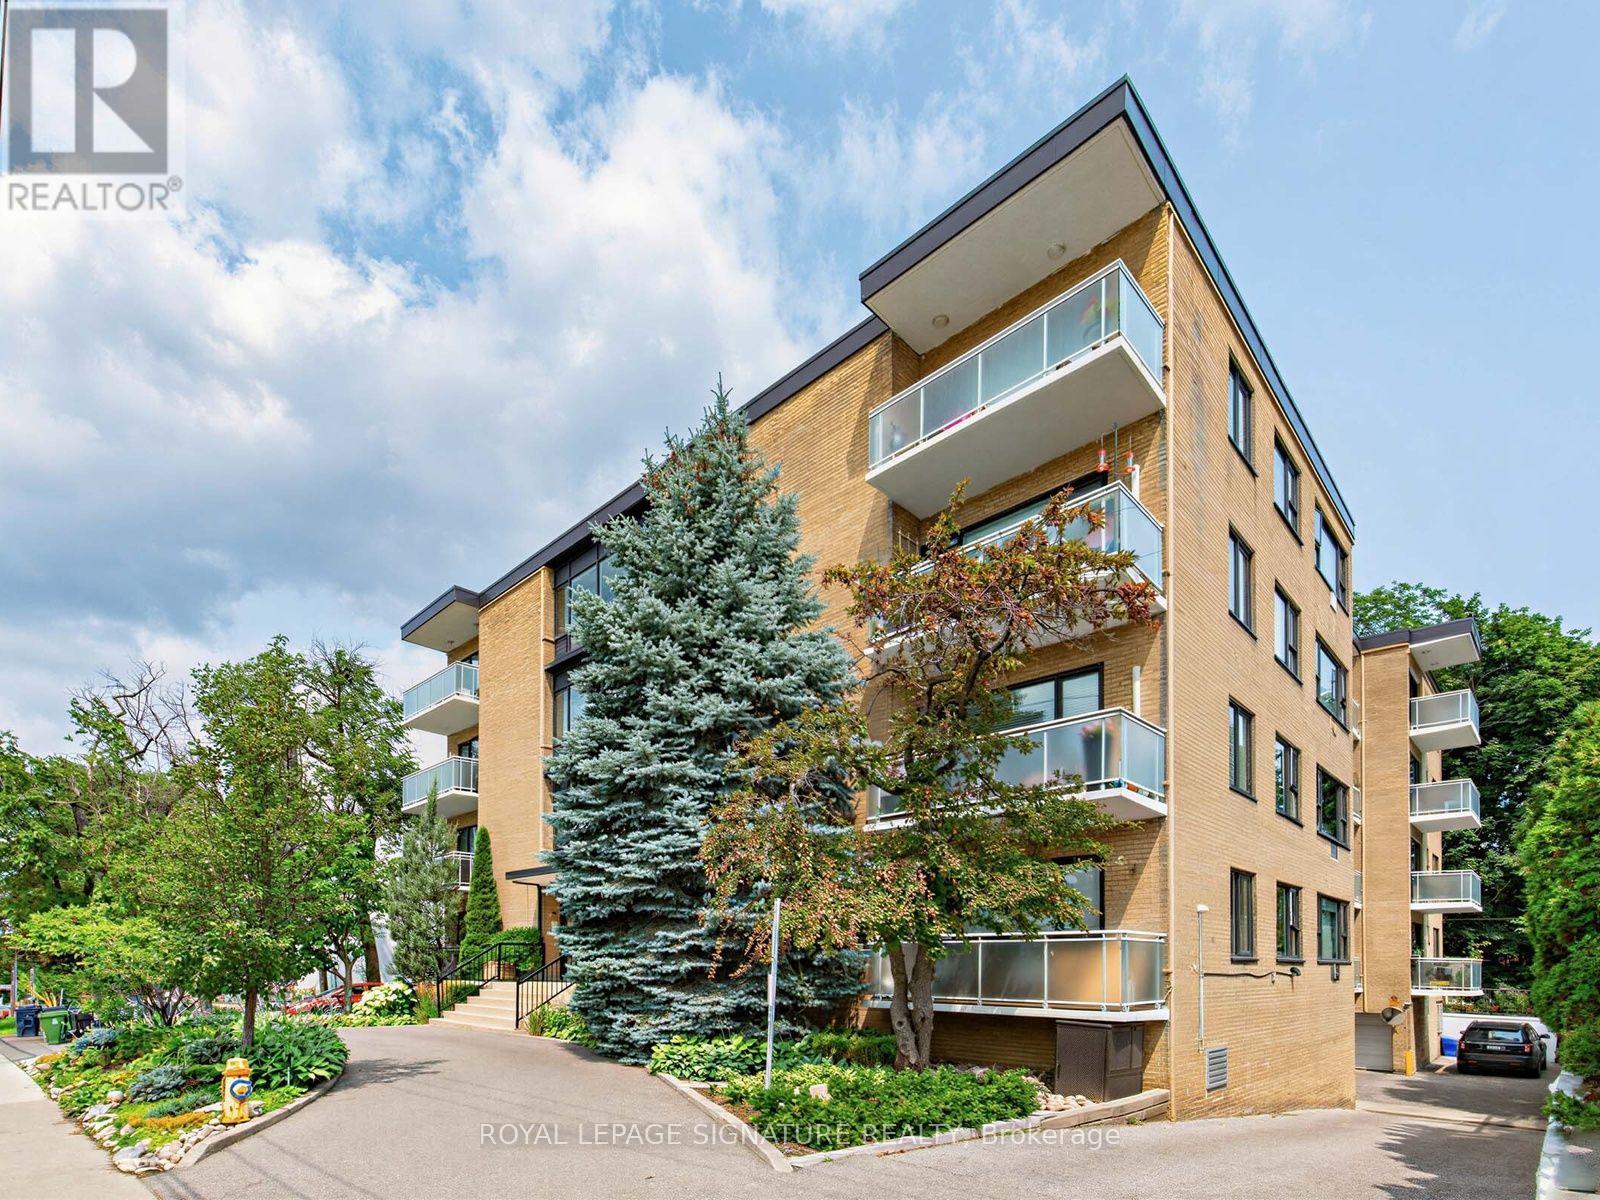 For Sale65 days25
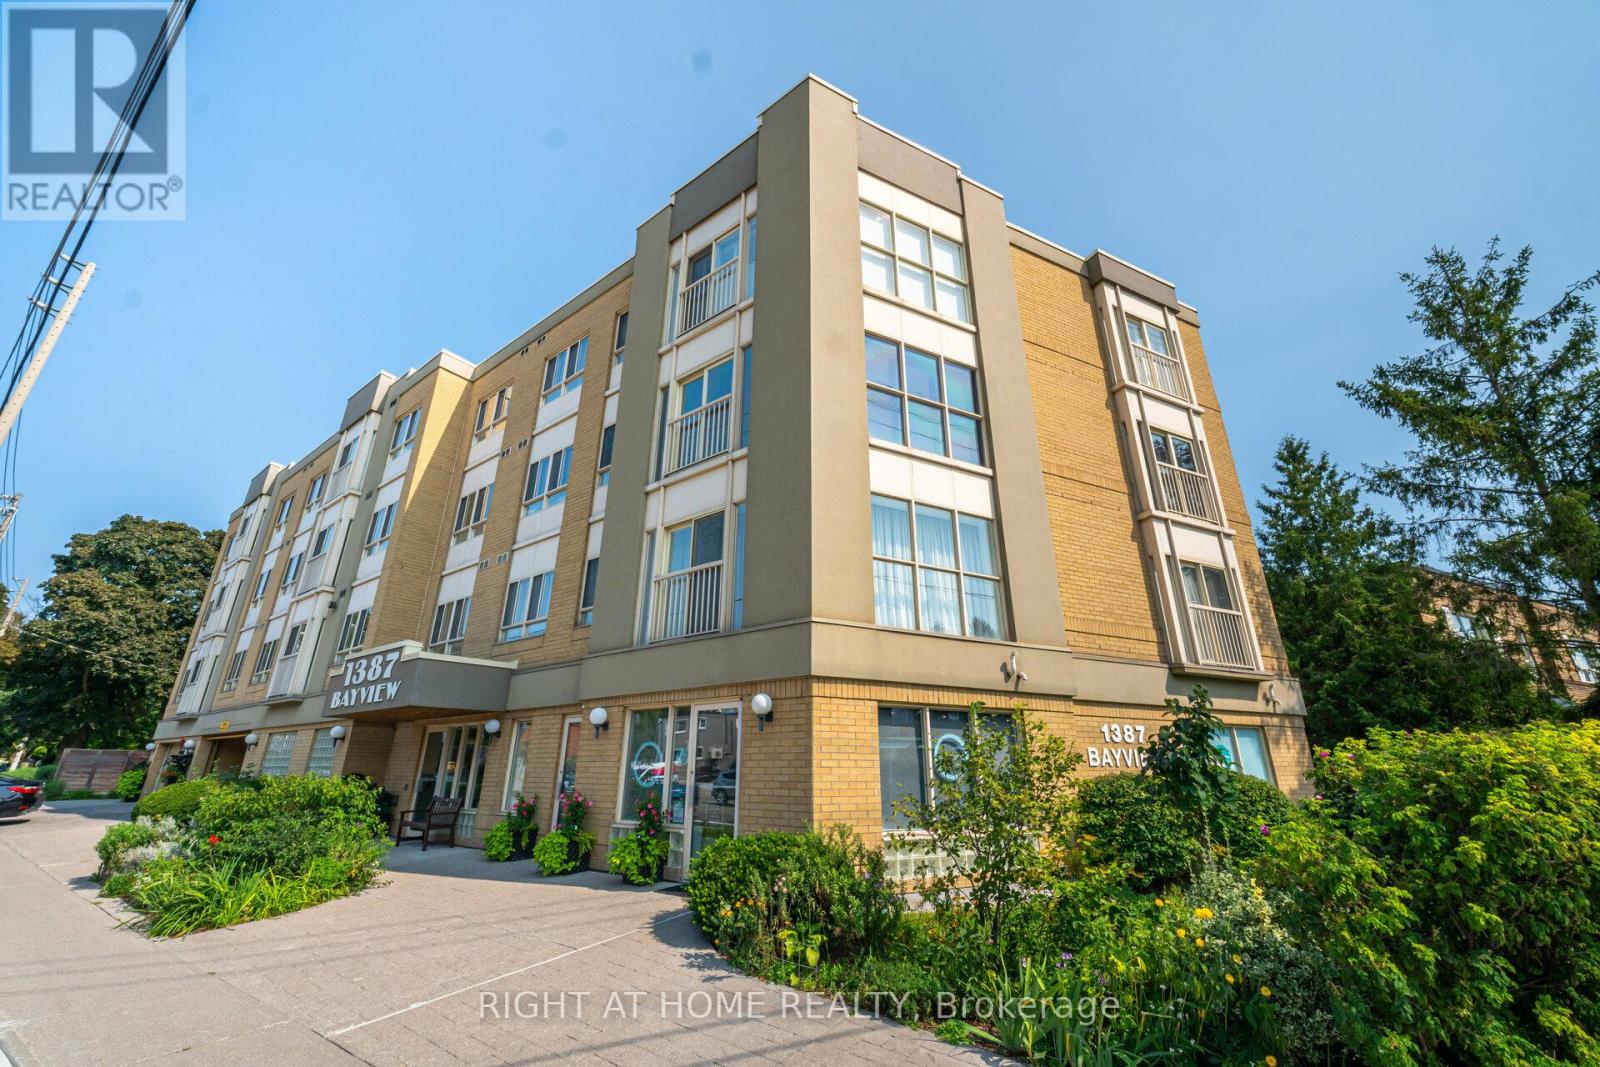 For Sale52 days32
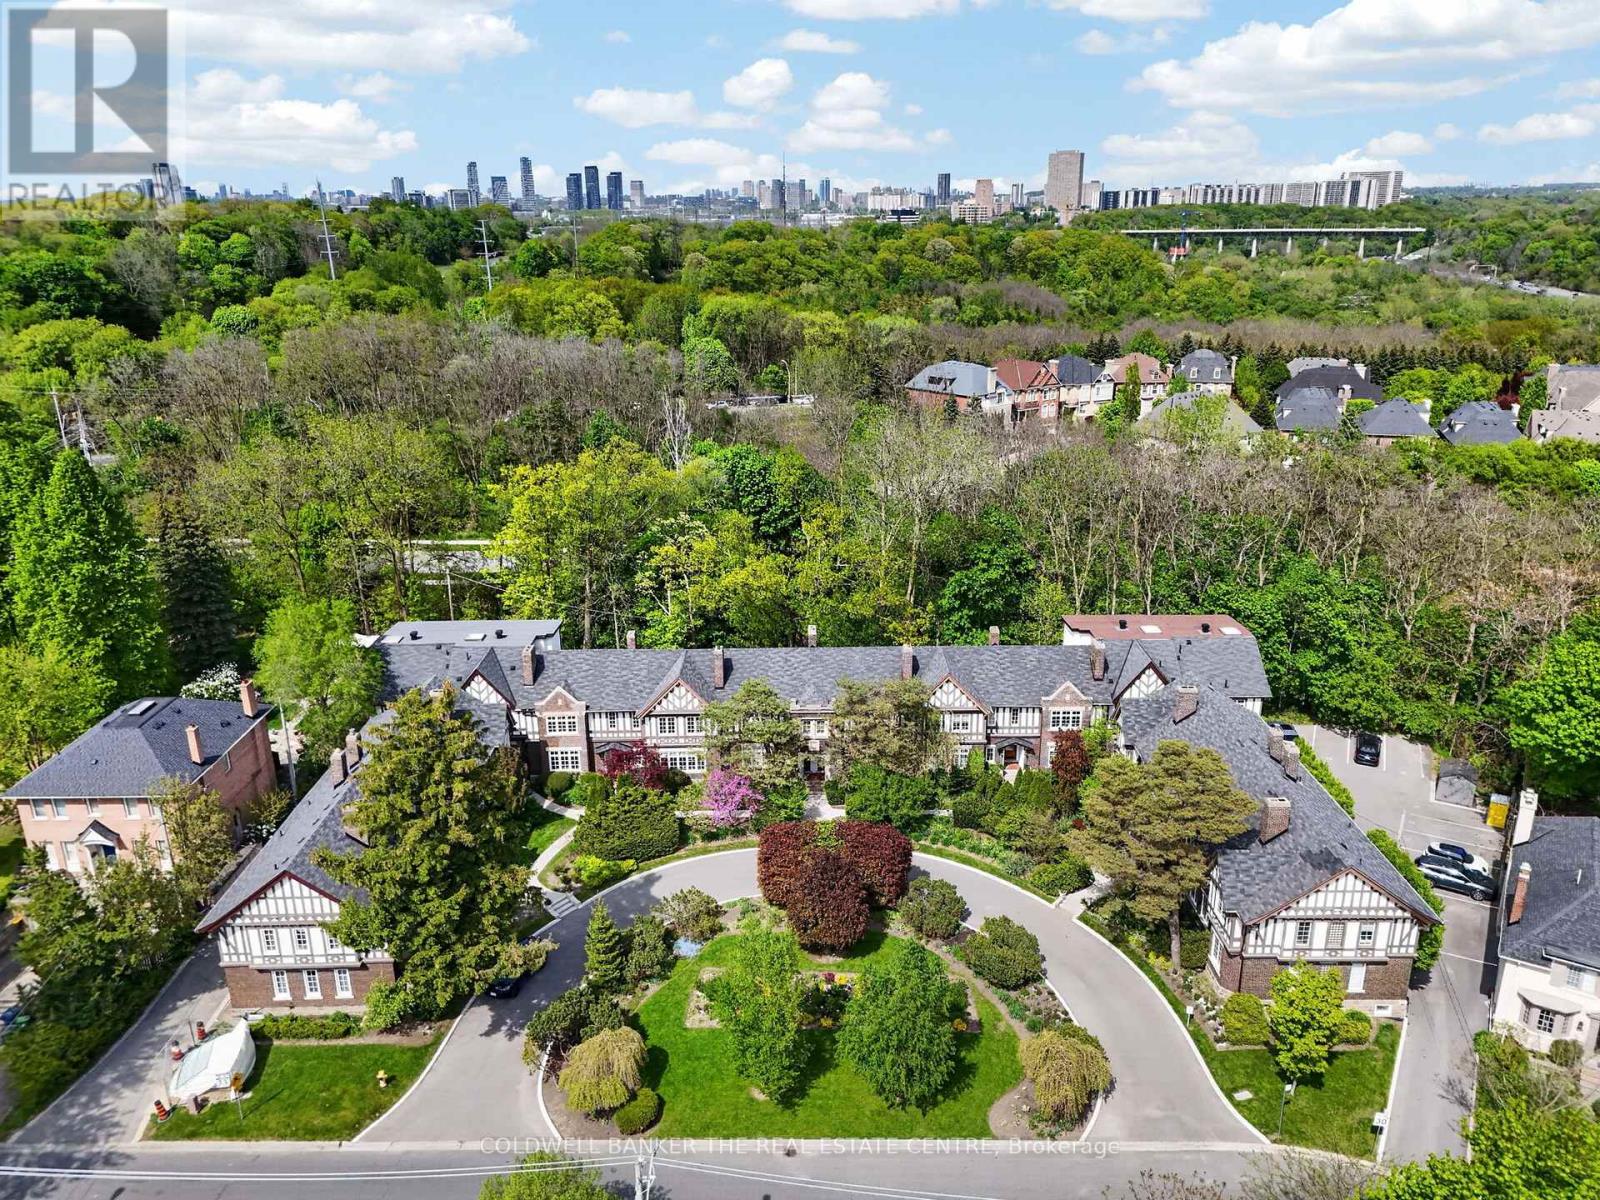 For Sale134 days24
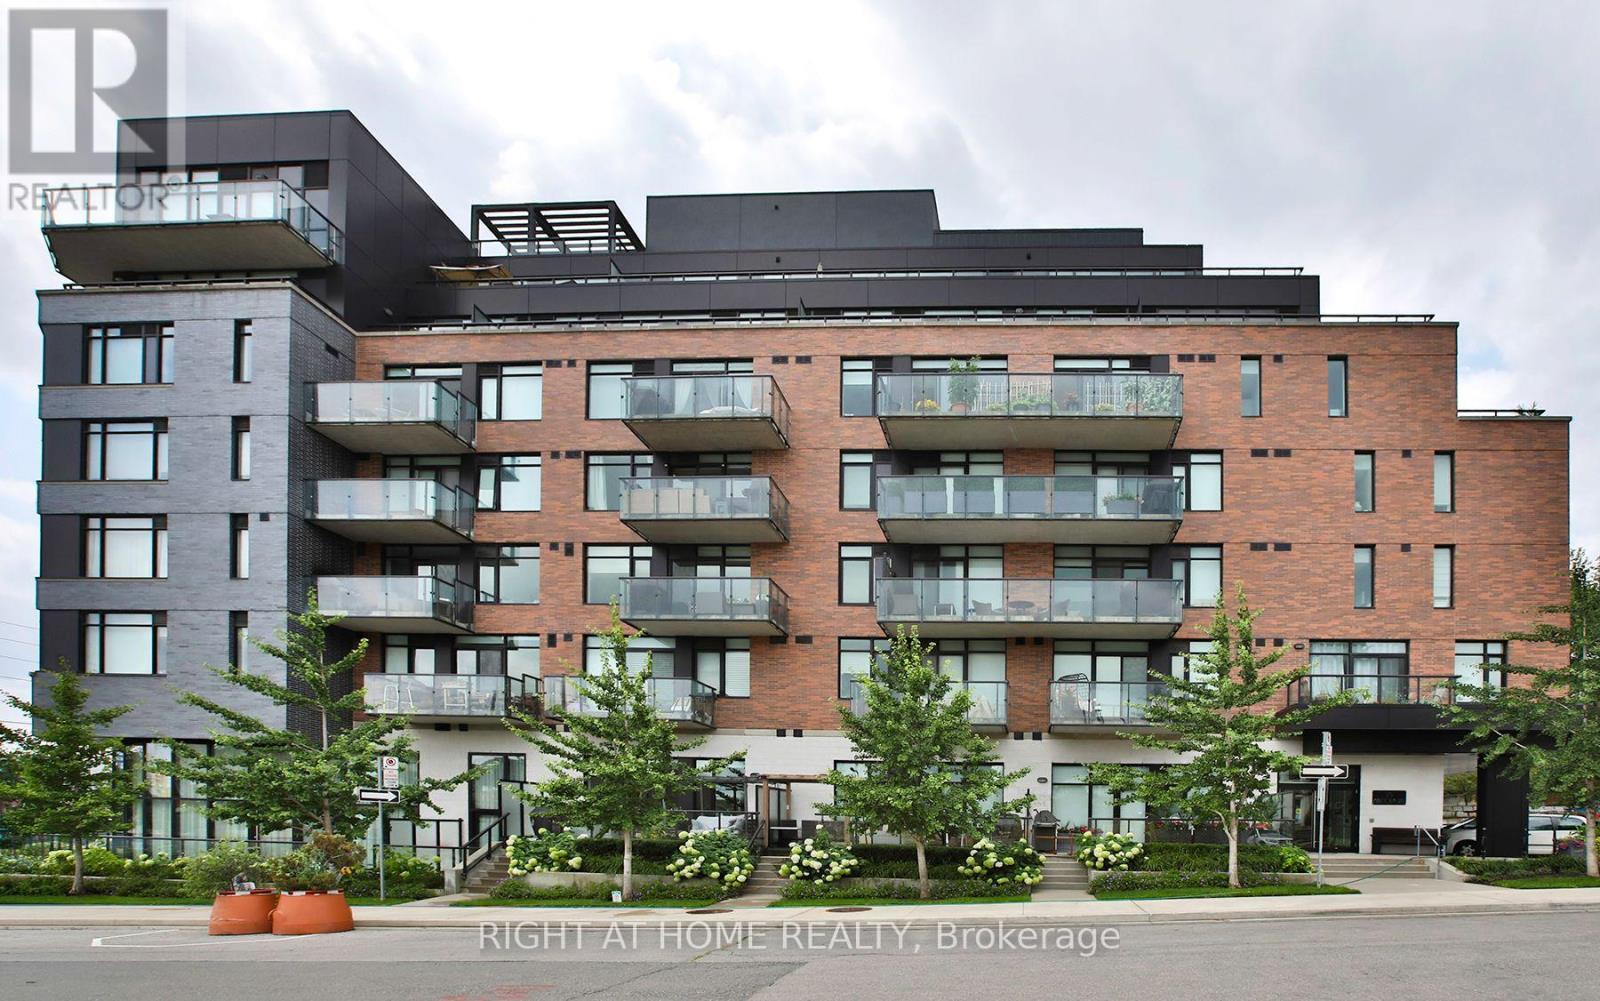 For Sale31 days32

The listing data above is provided under copyright by the Canadian Real Estate Association. While the information is considered reliable, its accuracy is not guaranteed by the Canadian Real Estate Association or getsetsold.ca. Neither getsetsold.ca nor its affiliates make any representations or warranties, express or implied, regarding the accuracy or completeness of the information presented here.